 Skip to main content


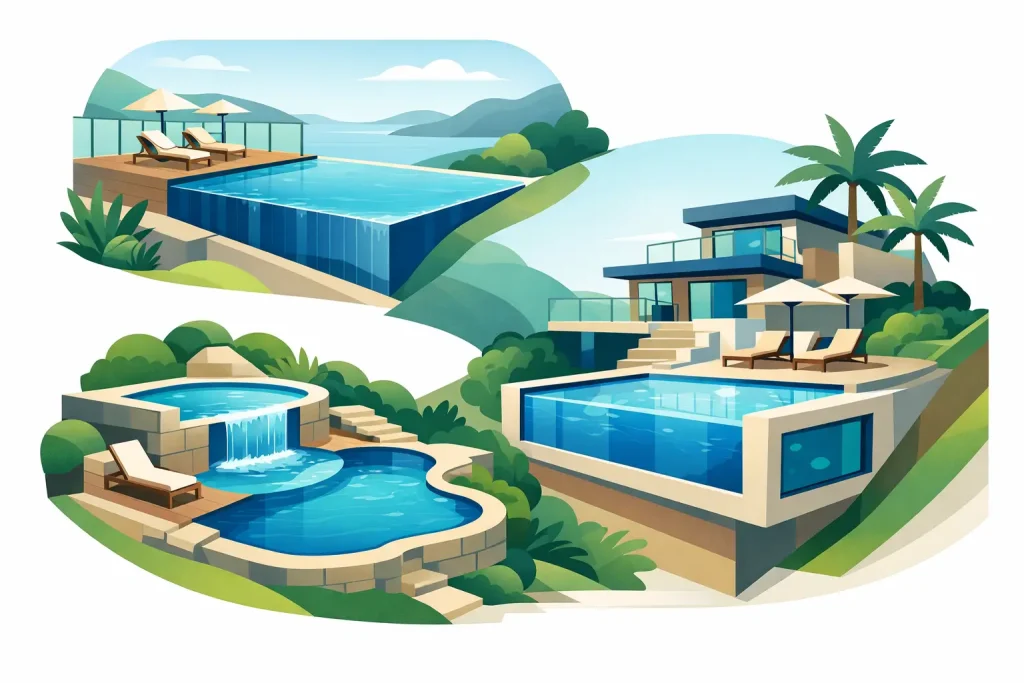
A steep backyard can rule out a standard pool plan very quickly. The best pool designs for sloping blocks are the ones that work with the land, not against it, balancing structure, access, drainage and the way you actually want to use the space.
For many Melbourne and Victorian homeowners, a sloping site looks like a complication at first. In practice, it can create some of the most impressive pool outcomes on a property. Changes in level open the door to elevated pool zones, integrated retaining solutions, stronger views and better separation between entertaining areas and the rest of the yard. The key is choosing a design that suits the block rather than forcing a flat-site concept onto uneven ground.
What makes sloping blocks different for pool design?
A sloping block changes almost every part of the build. Excavation is more complex, engineering requirements are often higher, and access for machinery can be tighter. Soil conditions, retaining needs and stormwater management all have a bigger influence on the final design.
That does not mean your options are limited. It means the right design process matters more. On a flat block, you might be able to make small mistakes without major consequences. On a sloping site, every design decision affects cost, construction method and long-term performance.
This is where material choice and structural approach become especially important. Traditional construction can still work, but on sites with difficult access or more demanding structural conditions, lightweight panel-built systems often provide more flexibility. They can reduce excavation, place less load on the site and make installation more efficient without compromising on finish or durability.
Best pool designs for sloping blocks
There is no single best answer for every property. The best pool designs for sloping blocks depend on how steep the site is, where the house sits, how much usable yard you want to keep and what level of engineering is required.
Elevated pools
An elevated pool is one of the most effective options when the land falls away from the house. Rather than cutting deeply into the block, the pool can be partially or fully raised and supported structurally. This often makes sense when you want the water level close to the home or entertaining area.
The main advantage is usability. You can step out from the house onto a deck or paved zone and have the pool on the same level, instead of walking down a set of stairs to reach it. Elevated pools also suit properties with a view, particularly in parts of Bayside, the Mornington Peninsula and hillside suburbs where the outlook is a major part of the brief.
The trade-off is that exposed walls need to be designed well. What sits beneath or beside the pool matters just as much as the pool itself. Cladding, landscaping and structural detailing all need to work together so the result feels integrated, not added on.
Partially in-ground pools
For many sloping sites, a partially in-ground pool is the most balanced solution. Part of the shell is set into the slope and part is raised above natural ground level. This can reduce the amount of excavation while still keeping the pool connected to the yard.
This approach often suits family homes where owners want a practical pool zone without the cost of fully suspended construction. It can also create opportunities for built-in seating walls, planter zones or split-level landscaping around the pool.
A partially in-ground design is especially useful when the slope is moderate rather than extreme. It gives more freedom than a fully in-ground pool while avoiding some of the structural demands of a fully elevated installation.
Infinity edge and negative edge pools
On the right site, an infinity edge pool can turn a slope into the standout feature of the property. These designs are best suited to blocks with a strong outlook, where the pool edge can visually connect with the landscape beyond.
They are not the right fit for every home. Infinity edge pools involve more detailed engineering, hydraulic planning and finishing work, so they usually sit at the premium end of the market. If the block does not offer the right orientation or view, the extra investment may not deliver the same design value.
When the setting is right, though, the effect is hard to match. A sloping site gives these pools the elevation they need to feel purposeful rather than forced.
Lap pools along the contour
Long, narrow pools can work exceptionally well on sloping blocks, especially when space is limited. By positioning a lap pool along the contour of the land or parallel to a boundary, you can make better use of awkward sites while preserving room for landscaping, entertaining and circulation.
This design is often a smart option for inner and middle-ring Melbourne suburbs where access is constrained and backyard footprints are tighter. It suits homeowners who want a clean, architectural result and use the pool regularly for exercise as well as recreation.
The success of this layout comes down to placement. A lap pool that follows the natural logic of the site will feel deliberate. One that ignores levels, overlooking or access points can make the whole backyard harder to use.
Plunge pools for compact sloping sites
A smaller sloping block does not have to mean giving up on a pool altogether. In many cases, a plunge pool is the most practical and cost-effective solution. It keeps excavation and structural work more manageable, and it can fit into tight zones close to the house.
Plunge pools are particularly popular with renovators and established homeowners who want a strong lifestyle upgrade without taking over the entire backyard. They also pair well with tiered landscaping, decks and outdoor entertaining areas.
If your main priority is cooling off, relaxing and improving property appeal, rather than full-scale swimming, a well-designed plunge pool may outperform a larger design on a difficult site.
Construction method matters as much as the design
On sloping land, the construction system is not just a technical detail. It directly affects feasibility, cost and how much disruption the build creates.
Heavy construction methods can require more excavation, more spoil removal and more site preparation. On blocks with limited access, that can quickly become expensive. Lightweight polypropylene panel systems offer a different path. Because they are lighter and highly adaptable, they can be ideal for sites where retaining, access or structural loading are key concerns.
They also bring practical benefits beyond the build itself. Improved insulation can support better energy efficiency, and faster installation can reduce time on site. For homeowners who want an eco-friendly, modern solution that still delivers a premium finish, this approach makes a lot of sense.
Design details that make a sloping block pool work
A successful pool on a slope is never just about the shell. It relies on the spaces around it and how the whole backyard is resolved.
Level transitions should feel easy and safe. That might mean broad steps, split-level decking or retaining walls that double as seating. Drainage needs to be planned early, not left to the end. Water movement across the site can affect both the pool area and the surrounding landscape, so proper stormwater design is essential.
Privacy also needs careful thought. On elevated or stepped sites, sightlines can change quickly. What feels private from the house may be exposed from a neighbour’s upper storey window. Planting, screening and orientation all need to be considered from the beginning.
Then there is access during construction. A design that looks simple on paper may become far more involved if machinery cannot reach the site easily. This is where an experienced builder adds real value by matching the design ambition to what can actually be delivered efficiently.
How to choose the right design for your block
Start with the site, not the wishlist. The slope, soil, access and position of the house will narrow the most sensible options quite quickly. From there, think about how you want to use the pool. A family pool, a compact plunge pool and a view-focused entertaining pool all need different design responses.
Budget should be handled honestly as well. Sloping blocks can produce exceptional results, but they are not always the place for cutting corners. Spending wisely on engineering, drainage and the right construction method usually protects the project from bigger costs later.
It also helps to think beyond the waterline. The best outcomes come from designing the pool, landscaping, retaining and entertaining areas as one connected space. That is often where sloping sites outperform flat ones. When planned properly, the levels create a backyard with more character, more function and a stronger sense of design.
For homeowners across Victoria, the right pool on a sloping block is rarely the simplest-looking option. It is the one that respects the site, suits the way you live and is built with a method that makes the most of the land you have.