 Skip to main content


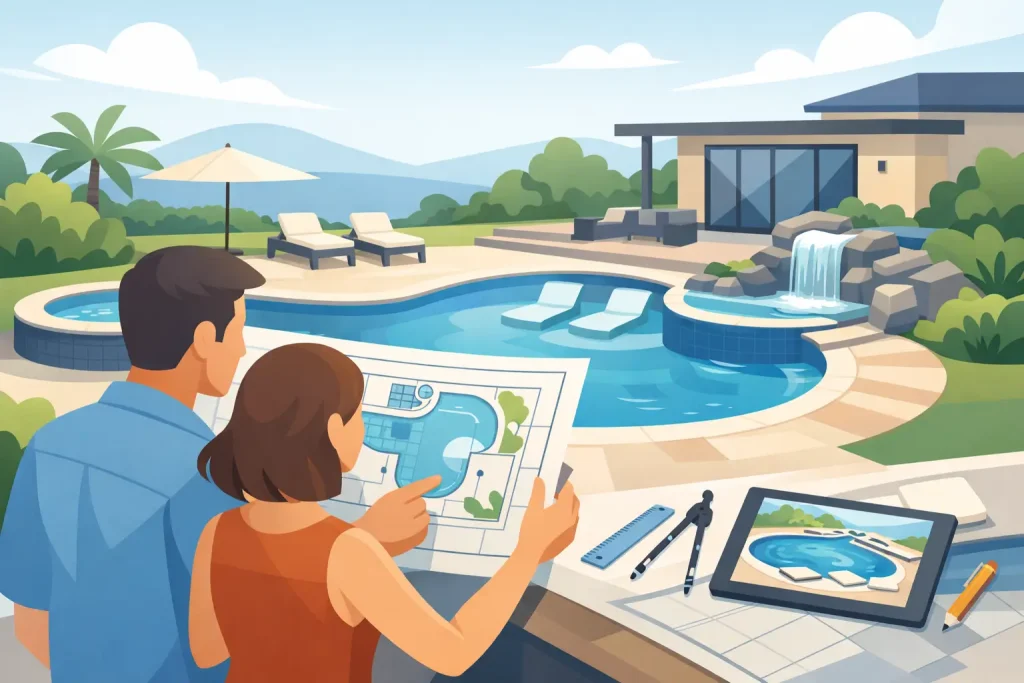
A good pool starts long before excavation. If you are working out how to plan a custom pool, the best first step is not choosing tiles or coping – it is getting clear on how the pool needs to work for your home, your block and the way you actually live.
In Melbourne and across Victoria, that matters more than many homeowners expect. A steep site, limited access, existing structures, engineering requirements and council controls can all shape what is realistic. The strongest pool plans bring design, construction method, budget and approvals together early, so there are fewer surprises once the project moves into build.
Start with the purpose, not the shape
Before looking at dimensions, it helps to decide what success looks like. A family pool used every weekend will be planned differently from a compact plunge pool for cooling off, or a commercial pool with specific compliance needs. This early clarity affects depth, internal layout, heating, sanitation, entry points and the amount of surrounding space you need.
For many homeowners, the wish list includes a bit of everything – somewhere for the kids to play, enough room to swim, a clean modern look and easy maintenance. That is possible, but trade-offs usually come into play. A smaller backyard may suit a plunge pool with bench seating and heating better than a long lap-style design. A narrow block may benefit from a custom layout that makes better use of awkward space rather than forcing a standard shape into the yard.
The right pool should suit your routines, not just the brochure image. Think about who will use it, how often, at what times of year and whether entertaining is part of the brief. Those answers give the design direction real purpose.
How to plan a custom pool around your site
No two properties behave the same way. Soil conditions, slope, retaining walls, easements, neighbouring structures and access points all influence the design and construction approach. This is where practical planning pays off.
A large, clear backyard offers more flexibility. Tight access sites, inner-suburban homes and sloping blocks need a more tailored solution. On some projects, traditional concrete construction is still the best fit. On others, lightweight panel-built systems make far more sense because they reduce excavation, improve access options and place less demand on the site structurally.
That is especially relevant for properties where bringing heavy equipment into the yard is difficult or where preserving existing landscaping matters. Lightweight polypropylene panel systems can also offer insulation benefits, which supports energy efficiency over time. For homeowners balancing design ambition with site constraints, the construction method is not a background detail – it is a key planning decision.
Orientation also deserves attention. Sun exposure affects water temperature, comfort and running costs. Wind exposure can increase heat loss and make the pool area less pleasant to use. Existing trees may offer privacy, but they can also increase debris and maintenance. A custom pool plan should respond to all of that, rather than treating the pool as an isolated feature.
Set a realistic budget from the start
One of the biggest mistakes in pool planning is building a design around an unrealistic number. The pool shell is only part of the overall investment. You also need to account for engineering, permits, excavation, site preparation, filtration, heating, fencing, paving, drainage, lighting and landscaping.
If your site is challenging, costs can shift further depending on retaining requirements, restricted access or the need for specialised equipment. That does not mean a difficult block cannot have an excellent outcome. It simply means the budget needs to reflect the conditions honestly.
This is where transparent advice matters. A trusted builder should be able to explain where costs sit, what drives them and where there is flexibility. Sometimes spending more on the right construction method saves time and site complications later. Sometimes simplifying the shape or selecting more practical finishes protects the budget without compromising the overall result.
A well-planned project balances capital cost with long-term performance. Energy-efficient equipment, better insulation and smart water management may involve a higher upfront spend, but they can reduce operating costs and improve the ownership experience over time.
Choose the right pool type for the block
When homeowners think about custom pools, they often imagine that custom means fully concrete and fully bespoke. In practice, custom is about achieving the right outcome for the property and the client. That can include concrete pools, plunge pools and advanced lightweight panel-built pools, depending on the site and the brief.
Concrete remains a strong choice for fully tailored shapes, premium finishes and complex designs. It suits many residential and commercial applications, particularly where structural customisation is a priority.
Plunge pools are increasingly popular across Melbourne because they fit modern outdoor living. On smaller blocks, they deliver visual impact and practical use without consuming the whole backyard. With heating, jets or integrated seating, a plunge pool can work well year-round.
Lightweight panel-built pools are often the smart answer where access is restricted, excavation needs to be minimised or installation efficiency matters. They are not a compromise option. In many cases, they are the more intelligent solution because they combine durability, adaptability and eco-conscious performance. For difficult-access sites or structurally constrained properties, this method can open possibilities that standard approaches make more complex.
Think beyond the waterline
A pool never works in isolation. The surrounding area shapes how the space feels and how often it gets used. That means pool planning should include paving, coping, fencing, outdoor seating, planting, shade and circulation from the home to the pool area.
It is worth thinking about sightlines early. From inside the house, what will you see? From the outdoor entertaining area, how does the pool connect to the rest of the yard? If supervision is important for a family, clear visibility matters. If privacy is the priority, screening and layout become more influential.
Materials also deserve a practical lens. Some finishes look sharp in photos but become hot underfoot in summer or require more upkeep than expected. Others deliver a cleaner, more durable result for everyday use. Good planning weighs appearance against maintenance, comfort and longevity.
Approvals, compliance and timing
A custom pool project moves more smoothly when approvals are considered early rather than late. Depending on the site and scope, you may need council approval, building permits, engineering documentation and compliance measures for fencing and safety barriers.
Timing can vary. Soil testing, design development, permit pathways and builder scheduling all affect the lead time before construction begins. If you want the pool ready for a certain season, reverse-engineering the timeline is sensible. Leaving planning too late often creates pressure, and rushed decisions tend to be the expensive ones.
A quality-focused builder should manage this process with clear communication so you understand what happens when, what decisions are needed and what could affect the schedule. That guidance is part of the value. Pool construction involves moving parts, and experienced project management keeps them aligned.
Equipment choices shape the long-term experience
Planning a pool properly means thinking about the years after handover, not just the day it is finished. Filtration, sanitation, pumps, heating and cleaning systems all affect running costs, maintenance and user comfort.
Eco-friendly pool systems are worth serious consideration if you want lower energy use and a more efficient setup. The right equipment combination depends on pool size, usage and whether the pool will be heated. There is no single best specification for every project.
Some homeowners prefer the lowest upfront cost, while others want a system that reduces maintenance and improves efficiency over the long term. Both approaches are valid, but they lead to different outcomes. What matters is choosing with full visibility, not guessing.
Work with a builder who plans as well as builds
The easiest pool projects are not usually the simplest sites. They are the ones with strong planning, realistic advice and a builder who can tailor the solution to the property instead of forcing a standard answer.
That is particularly important in Victoria, where site conditions can vary widely between suburban blocks, coastal properties and commercial environments. An award-winning, trusted builder should be able to assess access, engineering, compliance and construction methodology from the outset, then guide you towards the option that delivers the best result for your budget and site.
At Eco Swim, that planning approach is central to how custom pools are delivered. It allows homeowners to move forward with confidence, whether the project calls for a premium concrete pool, a space-smart plunge pool or an innovative lightweight system suited to a more complex block.
If you are deciding how to plan a custom pool, aim for clarity before construction starts. The right pool is not just the one that looks good on paper. It is the one that fits your home, performs well for years and feels like it was always meant to be there.